You are viewing all NH listings NH Homes between $500000 and $1000000 dollars.

$650,000 $283 per sq.ft. Meredith NH Home »
4 Beds | 3 Baths | Total Sq. Ft. 2300 | Acres: 0Listed on Friday Aug 15, 2025
Description: Welcome to Granite Ridge at Brook Hill in Meredith, NH--the third and final phase of these luxury duplex-style townhomes. Construction is nearing completion and ready for new homeowners! Each home offers 4 bedrooms (2 official with closets) and 3 bathrooms. The bright, open-concept first floor features hardwood floors throughout, a gas fireplace, and a sunroom with access to the back deck. The first-floor primary suite includes a walk-in closet and a bathroom with dual vanities and tiled shower. Additional conveniences on this level include first-floor laundry and direct entry from the attached one-car garage. The kitchen offers beautiful granite countertops, stainless steel appliances, a pantry, and custom cabinetry, with a seamless flow into the living and dining areas. The 2nd floor makes for a wonderful guest suite feel with a large bedroom, full bath and 2 guest rooms for everyone to enjoy the many uses and options this affords. The loft-style hallway provides added sitting or workspace area and contains an oversized storage closet. A full basement with rough-in plumbing for a future bathroom provides potential for additional living space or storage. Set back from the main road, Brook Hill offers privacy while remaining minutes from downtown Meredith and Weirs Beach. The community includes scenic walking trails, abundant green space, and low condo fees. Don't miss your chance to experience easy, luxurious Lakes Region living at Granite Ridge! See Listing Details & 46 images.

$650,000 $283 per sq.ft. Meredith NH Home »
4 Beds | 3 Baths | Total Sq. Ft. 2300 | Acres: 0Listed on Wednesday Apr 22, 2026
Description: Welcome to Granite Ridge at Brook Hill in Meredith, NH--the third and final phase of these luxury duplex-style townhomes. Construction is complete on this Townhouse and ready for new homeowners! Each home offers 4 bedrooms (2 official with closets) and 3 bathrooms. The bright, open-concept first floor features hardwood floors throughout, a gas fireplace, and a sunroom with access to the back deck. The first-floor primary suite includes a walk-in closet and a bathroom with dual vanities and tiled shower. Additional conveniences on this level include first-floor laundry and direct entry from the attached one-car garage. The kitchen offers beautiful quartz countertops, an expanded kitchen, stainless steel appliances, a pantry, and custom cabinetry, with a seamless flow into the living and dining areas. The 2nd floor makes for a wonderful guest suite feel with a large bedroom, full bath and 2 guest rooms for everyone to enjoy the many uses and options this affords. The loft-style hallway provides added sitting or workspace area and contains an oversized storage closet. A full basement with rough-in plumbing for a future bathroom provides potential for additional living space or storage. Set back from the main road, Brook Hill offers privacy while remaining minutes from downtown Meredith and Weirs Beach. The community includes scenic walking trails, abundant green space, and low condo fees. Don't miss your chance to experience easy, luxurious Lakes Region living at Granite Ridge! See Listing Details & 46 images.

$699,000 $353 per sq.ft. Meredith NH Home »
Price Change! Reduced by $20,000 down 3% on July 6th 2026
Waterfront on Lake Waukewan
3 Beds | 3 Baths | Total Sq. Ft. 1980 | Acres: 2.32
Listed on Thursday May 28, 2026
Description: Open House: Sunday from 10:00 - 12:00. Meticulously maintained and truly move in ready, this Meredith home is stunning. Privately set on 2.32 acres at the end of a long paved driveway on a quiet cul-de-sac, this property offers the perfect combination of comfort, quality, and convenience just moments and walking distance from beautiful Lake Waukewan and its gorgeous sugar sand beach and boat launch. Originally constructed in 2019 by one of New Hampshire's premier builders, this thoughtfully designed Cape features nearly 2,000 square feet of living space including a highly desirable first floor primary suite with walk in closet, two additional bedrooms, an extra den/office, and three baths. The bright and inviting interior offers wood flooring throughout the main living area, granite countertops and island in the kitchen, granite vanities in the bathrooms, tile flooring in baths, stainless steel appliances, and a spacious pantry for additional storage. The current owners have continued to thoughtfully upgrade and improve the property with exceptional attention to detail. A pellet stove installed in 2024 is capable of heating the entire home, while a home filtration system installed in 2022 was significantly upgraded again in May 2026. Modern LED lighting throughout the entire home was updated in May 2026, further enhancing the home's clean, updated feel. An asphalt driveway was added in 2023, complementing the home's pristine exterior and beautifully maintained setting. Additional features include Central AC, vinyl siding, a Rinnai on-demand propane hot water heater, abundant natural light, and a setting that offers both privacy and accessibility. Enjoy a peaceful neighborhood atmosphere while remaining just minutes to downtown Meredith, Interstate 93, local shops, restaurants, and all the Lakes Region has to offer. Located in the highly regarded Inter-Lakes School District and conveniently positioned approximately two hours from Boston and one hour from Manchester. See Listing Details & 53 images.

$699,000 $364 per sq.ft. Meredith NH Home »
3 Beds | 3 Baths | Total Sq. Ft. 2648 | Acres: 1.15Listed on Thursday Jun 11, 2026
Description: This beautiful three-bedroom, three-bathroom home is situated on a private 1.15-acre lot, surrounded by mature landscaping and a large shed for additional storage. The property is conveniently located within walking distance to schools, shopping, entertainment and restaurants. The main floor features a generously sized kitchen with updated appliances and two large pantry units, a spacious living room with a new gas fireplace insert and chimney liner and a dining room that opens to the kitchen and living room with a sliding glass door to a sun-drenched deck. The primary ensuite bedroom boasts a large walk-in closet and a spa-like bath with a custom walk-in shower and backlit mirror. The other two bedrooms share a full bath with double sinks and there is a nicely sized room area off the bedrooms, currently used as a movie room. The lower level offers a family room with gas stove, den, three-quarter bath, gym/game room, laundry room, utility room and a two-car garage. The backyard includes a new hot tub and greenhouse. A new boiler was installed this past winter. This home is move-in ready and waiting for its new owners to make it their own. Don't miss out on this fantastic opportunity to own a beautiful home in a great location. Showings begin at open house on Saturday, 6/13 from 11-1. See Listing Details & 53 images. Includes a Virtual Tour
Under Contract

$699,000 $374 per sq.ft. Meredith NH Home »
Waterfront on Lake Winnipesaukee2 Beds | 3 Baths | Total Sq. Ft. 1868 | Acres: 0.7
Listed on Thursday Jul 16, 2026
Description: Nestled in one of Meredith's most desirable neighborhoods, this beautifully maintained ranch offers the perfect combination of effortless one-level living, modern comfort, and an exceptional Lakes Region lifestyle. Being sold fully furnished, this turnkey home is ready for immediate enjoyment, whether as a year-round residence or vacation retreat. The thoughtfully designed floor plan features two spacious bedroom suites, each with its own private en suite bath, providing outstanding comfort and privacy for both owners and guests. At the heart of the home, the inviting eat-in kitchen showcases granite countertops, stainless steel appliances, and overlooks the peaceful backyard. Warm gathering spaces include a welcoming family room with a cozy gas fireplace and a sun-filled living room designed for everyday living and entertaining. A charming three-season porch extends the living space while offering a relaxing place to unwind. The expansive unfinished lower level presents outstanding potential to create additional living space, a recreation room, home gym, workshop, or storage to suit your needs. Set on approximately 0.70 acres of beautifully maintained grounds, the property includes deeded access to Lake Winnipesaukee, where residents enjoy shared waterfront for swimming, picnic area, and kayak storage, perfect for embracing the lake lifestyle. Ideally located within walking distance of Meredith's vibrant downtown, you'll enjoy boutique shopping, exceptional restaurants, and year-round community events, while nearby Page Pond Conservation Area offers miles of scenic trails for hiking, biking, snowshoeing, and cross-country skiing. Convenient access to I-93 complete this exceptional offering in one of New Hampshire's most sought-after communities. See Listing Details & 47 images. Includes a Virtual Tour
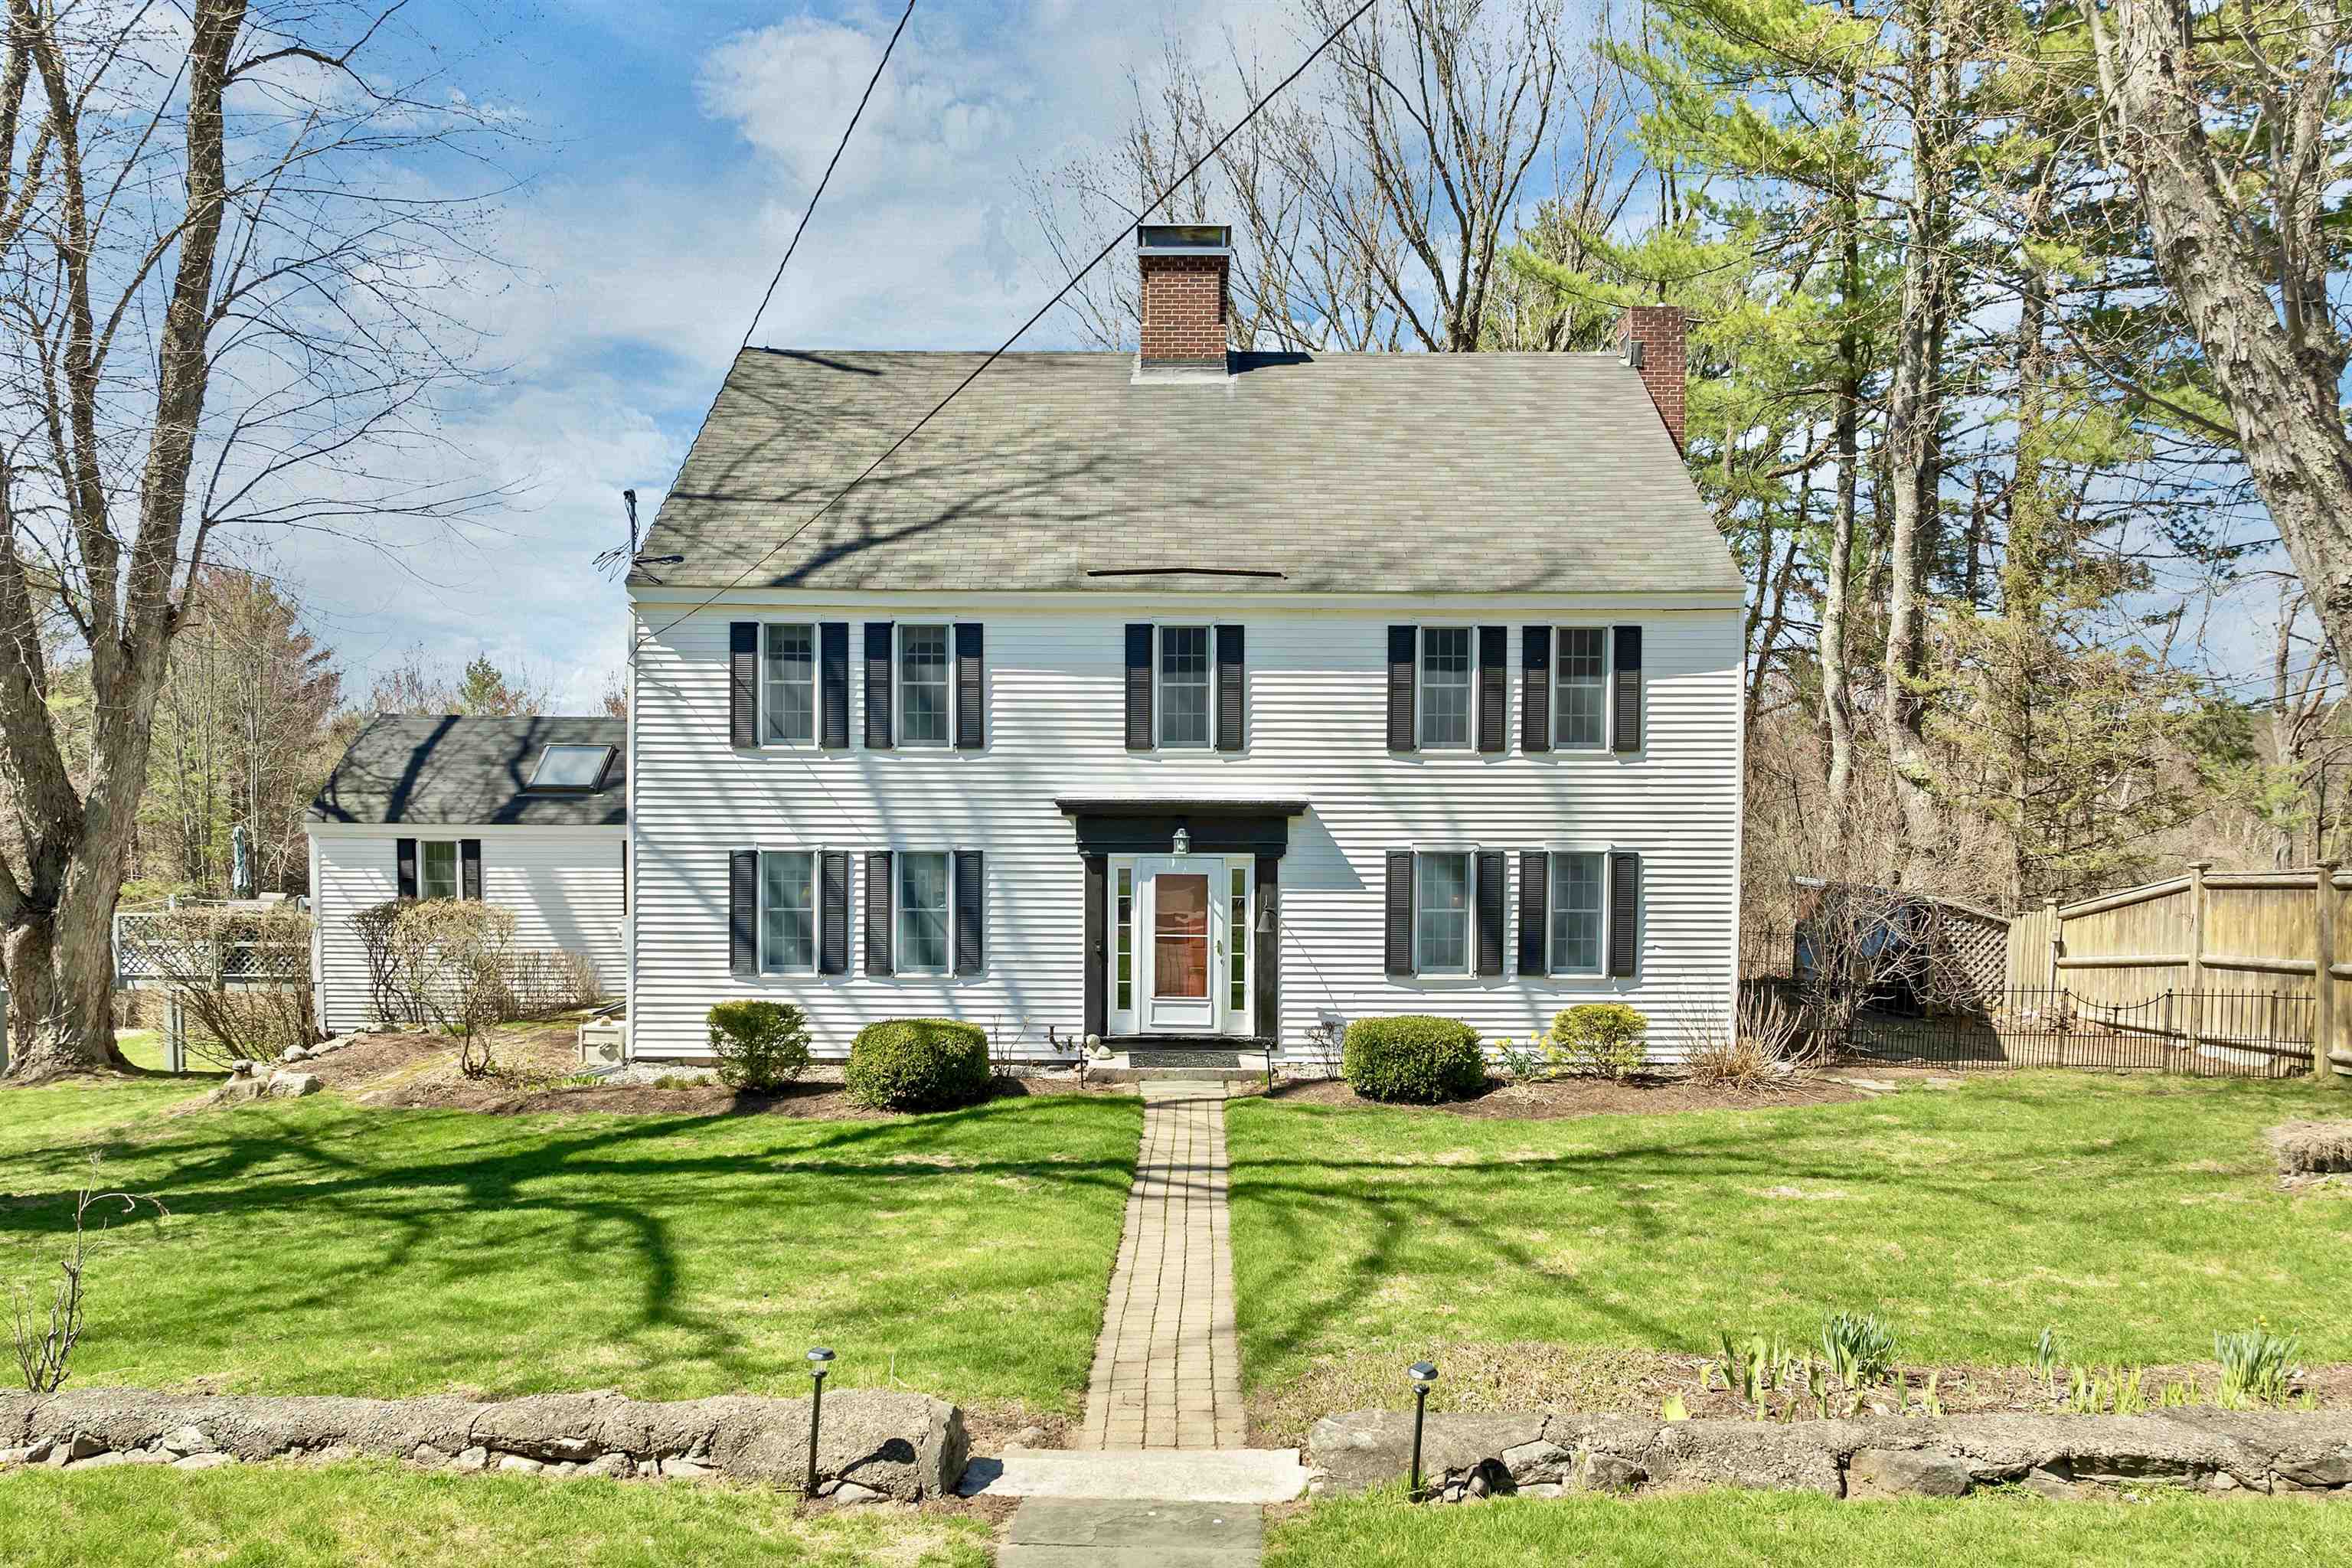
$699,900 $226 per sq.ft. Meredith NH Home »
Price Change! Reduced by $30,100 down 4% on June 16th 2026
4 Beds | 4 Baths | Total Sq. Ft. 3092 | Acres: 5.03
Listed on Tuesday Apr 28, 2026
Description: Set on just over 5 acres, this beautifully preserved antique Colonial offers 4 bedrooms, 4 bathrooms, and a thoughtful blend of historic character and modern livability. Enjoy peaceful living in this expansive pastoral setting not far from Meredith's town center. Inside, craftsmanship reveals itself in wide pine floors worn to a soft patina, exposed beams, built-ins, window seats, Dutch doors, and double staircases. The floor plan unfolds with ease and great livability, anchored by an oversized primary suite with a private sitting area--an ideal vantage point for distant mountain views that shift with the seasons. The ample kitchen has been thoughtfully updated with generous workspace, stainless steel appliances, and a gas range, while adjoining rooms--formal yet inviting--offer both a fireplace and wood stove for gathering. Flexible spaces include an office and an oversized four-season sunroom with its own bathroom, well-suited for guests, studio use, or extended living. Outside, the setting feels quintessentially Lakes Region: a sunlit deck, a gunite pool, fruit trees, and open sky framing western sunsets. A two-car garage with workshop space, a large shed and recent system updates add to ease of ownership. Just minutes from downtown Meredith and Lake Winnipesaukee, this is a home where history is preserved and where each room feels alive with possibility. See Listing Details & 55 images. Includes a Virtual Tour

$739,000 $523 per sq.ft. Meredith NH Home »
Price Change! Reduced by $36,000 down 5% on June 22nd 2026
Waterfront on Lake Winnipesaukee
3 Beds | 3 Baths | Total Sq. Ft. 1412 | Acres: 0.43
Listed on Saturday Mar 14, 2026
Description: LAKE WINNIPESAUKEE ACCESS HOME! Nestled in the serene and highly desirable Cummings Cove neighborhood in Meredith, this charming 3-bedroom ranch with a bunkhouse offers the perfect blend of comfort, convenience, and lakeside living. The living room is anchored by a stunning stone fireplace set against warm wood walls and ceilings, creating a rich, cabin-inspired atmosphere that is both cozy and sophisticated, while the kitchen features modern stainless-steel appliances. Complementing the main home is an attached garage for easy access and a separate bunkhouse, offering additional flexibility as a guest suite or home office. Set on a spacious 0.43-acre corner lot, you will have ample room for outdoor enjoyment in a peaceful, tree-lined setting. Easy and close deeded access to the pristine waters of Lake Winnipesaukee just across the street to take a swim or go kayaking or canoeing. Partial lake views add to the allure, making every day feel like a vacation. Whether you're looking for a year-round home with lakeside perks, a seasonal getaway, or a possible investment, 4 Cummings Cove Rd embodies the essence of New Hampshire living. With easy access to Meredith's vibrant downtown shops, restaurants, and year-round activities like hiking, skiing, and festivals, don't miss this opportunity to own a slice of paradise in one of the state's most beloved areas! See Listing Details & 37 images. Includes a Virtual Tour

$739,000 $290 per sq.ft. Meredith NH Home »
Waterfront on Lake Winnipesaukee4 Beds | 3 Baths | Total Sq. Ft. 2547 | Acres:
Listed on Monday Jul 13, 2026
Description: One of just five new-construction residences at Mountain View Townhomes, Unit B offers 2,547 square feet of thoughtfully designed living space, four bedrooms, three full bathrooms, and an attached two-car garage across three levels. The bright, open main level features wide-plank engineered hardwood, custom built-ins, a gas fireplace, and access to a private deck with western afternoon sun and mountain views. A main-level bedroom provides added flexibility for guests, a home office, or changing needs over time. At the center of the home, the designer kitchen includes quartz countertops with soft veining, shaker-style cabinetry with soft-close hardware, premium appliances, and a large pantry ideal for everyday living, holidays, and weekend entertaining. Upstairs, three additional bedrooms, laundry, and a spacious primary suite offer beautiful mountain views. Tile flooring in the bathrooms and laundry adds a polished, low-maintenance finish. The lower level includes a generous mudroom entry from the garage with space for coats, skis, bikes, and lake gear, along with walk-out access to a private patio and green space. The oversized two-car garage provides room for parking and valuable additional storage. Located just 0.8 miles from Meredith Marina, owners also have access to a marina partnership offering convenient valet service for days on Lake Winnipesaukee. Built by Blackdog Builders, Inc., Unit B is minutes from downtown Meredith, Lake Winnipesaukee, shops, restaurants, and year-round Lakes Region recreation. Schedule a private tour to experience the space, views, storage, and lifestyle Unit B has to offer. See Listing Details & 51 images.

$739,000 $290 per sq.ft. Meredith NH Home »
Waterfront on Lake Winnipesaukee4 Beds | 3 Baths | Total Sq. Ft. 2547 | Acres:
Listed on Monday Jul 13, 2026
Description: One of just five new-construction residences at Mountain View Townhomes, Unit C offers 2,547 square feet of thoughtfully designed living space, four bedrooms, three full bathrooms, and an attached two-car garage across three levels. The bright, open main level features wide plank engineered hardwood, custom built-ins, a gas fireplace, and access to a private deck with western afternoon sun and mountain views. A main-level bedroom provides added flexibility for guests, a home office, or changing needs over time. At the center of the home, the designer kitchen includes quartz countertops with soft veining, shaker-style cabinetry with soft-close hardware, premium appliances, and a large pantry ideal for everyday living, holidays, and weekend entertaining. Upstairs, three additional bedrooms, laundry, and a spacious primary suite offer beautiful mountain views. Tile flooring in the bathrooms and laundry adds a polished, low-maintenance finish. The lower level includes a generous mudroom entry from the garage with space for coats, skis, bikes, and lake gear, along with walk-out access to a private patio and green space. The oversized two-car garage provides room for parking and valuable additional storage. Located just 0.8 miles from Meredith Marina, owners also have access to a marina partnership offering convenient valet service for days on Lake Winnipesaukee. Built by Blackdog Builders, Inc., Unit C is minutes from downtown Meredith, Lake Winnipesaukee, shops, restaurants, and year-round Lakes Region recreation. Schedule a private tour to experience the space, views, storage, and lifestyle Unit C has to offer. See Listing Details & 51 images. Includes a Virtual Tour

$739,000 $290 per sq.ft. Meredith NH Home »
Waterfront on Lake Winnipesaukee4 Beds | 3 Baths | Total Sq. Ft. 2547 | Acres:
Listed on Monday Jul 13, 2026
Description: One of just five new-construction residences at Mountain View Townhomes, Unit C offers 2,547 square feet of thoughtfully designed living space, four bedrooms, three full bathrooms, and an attached two-car garage across three levels. The bright, open main level features wide plank engineered hardwood, custom built-ins, a gas fireplace, and access to a private deck with western afternoon sun and mountain views. A main-level bedroom provides added flexibility for guests, a home office, or changing needs over time. At the center of the home, the designer kitchen includes quartz countertops with soft veining, shaker-style cabinetry with soft-close hardware, premium appliances, and a large pantry ideal for everyday living, holidays, and weekend entertaining. Upstairs, three additional bedrooms, laundry, and a spacious primary suite offer beautiful mountain views. Tile flooring in the bathrooms and laundry adds a polished, low-maintenance finish. The lower level includes a generous mudroom entry from the garage with space for coats, skis, bikes, and lake gear, along with walk-out access to a private patio and green space. The oversized two-car garage provides room for parking and valuable additional storage. Located just 0.8 miles from Meredith Marina, owners also have access to a marina partnership offering convenient valet service for days on Lake Winnipesaukee. Built by Blackdog Builders, Inc., Unit C is minutes from downtown Meredith, Lake Winnipesaukee, shops, restaurants, and year-round Lakes Region recreation. Schedule a private tour to experience the space, views, storage, and lifestyle Unit C has to offer. See Listing Details & 51 images.

$739,000 $290 per sq.ft. Meredith NH Home »
Waterfront on Lake Winnipesaukee4 Beds | 3 Baths | Total Sq. Ft. 2547 | Acres:
Listed on Monday Jul 13, 2026
Description: One of just five new-construction residences at Mountain View Townhomes, Unit D offers 2,547 square feet of thoughtfully designed living space, four bedrooms, three full bathrooms, and an attached two-car garage across three levels. The bright, open main level features wide-plank engineered hardwood, custom built-ins, a gas fireplace, and access to a private deck with western afternoon sun and mountain views. A main-level bedroom provides added flexibility for guests, a home office, or changing needs over time. At the center of the home, the designer kitchen includes quartz countertops with soft veining, shaker-style cabinetry with soft-close hardware, premium appliances, and a large pantry ideal for everyday living, holidays, and weekend entertaining. Upstairs, three additional bedrooms, laundry, and a spacious primary suite offer beautiful mountain views. Tile flooring in the bathrooms and laundry adds a polished, low-maintenance finish. The lower level includes a generous mudroom entry from the garage with space for coats, skis, bikes, and lake gear, along with walk-out access to a private patio and green space. The oversized two-car garage provides room for parking and valuable additional storage. Located just 0.8 miles from Meredith Marina, owners also have access to a marina partnership offering convenient valet service for days on Lake Winnipesaukee. Built by Blackdog Builders, Inc., Unit D is minutes from downtown Meredith, Lake Winnipesaukee, shops, restaurants, and year-round Lakes Region recreation. Schedule a private tour to experience the space, views, storage, and lifestyle Unit D has to offer. See Listing Details & 57 images.

$749,000 $294 per sq.ft. Meredith NH Home »
Waterfront on Lake Winnipesaukee4 Beds | 3 Baths | Total Sq. Ft. 2547 | Acres:
Listed on Monday Jul 13, 2026
Description: One of just five new-construction residences at Mountain View Townhomes, Unit A offers 2,547 square feet of thoughtfully designed living space, four bedrooms, three full bathrooms, and an attached two-car garage across three levels. The bright, open main level features wide-plank engineered hardwood, custom built-ins, a gas fireplace, and access to a private deck with western afternoon sun and mountain views. A main-level bedroom provides added flexibility for guests, a home office, or changing needs over time. At the center of the home, the designer kitchen includes quartz countertops with soft veining, shaker-style cabinetry with soft-close hardware, premium appliances, and a large pantry ideal for everyday living, holidays, and weekend entertaining. Upstairs, three additional bedrooms, laundry, and a spacious primary suite offer beautiful mountain views. Tile flooring in the bathrooms and laundry adds a polished, low-maintenance finish. The lower level includes a generous mudroom entry from the garage with space for coats, skis, bikes, and lake gear, along with walk-out access to a private patio and green space. The oversized two-car garage provides room for parking and valuable additional storage. Located just 0.8 miles from Meredith Marina, owners also have access to a marina partnership offering convenient valet service for days on Lake Winnipesaukee. Built by Blackdog Builders, Inc., Unit A is minutes from downtown Meredith, Lake Winnipesaukee, shops, restaurants, and year-round Lakes Region recreation. Schedule a private tour to experience the space, views, storage, and lifestyle Unit A has to offer. See Listing Details & 53 images.
Under Contract

$759,000 $265 per sq.ft. Meredith NH Home »
Waterfront on Lake Waukewan4 Beds | 3 Baths | Total Sq. Ft. 2868 | Acres: 3.95
Listed on Tuesday Jul 7, 2026
Description: Meredith, NH 03253 - Here's an exceptional opportunity to enjoy life in the desirable Winona Shores community, complete with shared beach access to beautiful Lake Waukewan. Whether you're searching for a year-round residence or a vacation getaway, this quality-built home deserves your attention. Constructed in 2002 by a respected local builder for his own family, the home showcases thoughtful design and craftsmanship throughout. Beautiful oak flooring runs through much of the home, complemented by tile flooring in the bathrooms. Radiant heat warms the kitchen and portions of the first floor, creating a comfortable living environment. The spacious kitchen serves as the heart of the home and opens seamlessly to the surrounding living spaces. A bright sunroom is sure to become a favorite gathering spot, while both a formal dining room and casual dining area provide flexibility for entertaining. A private first-floor office located off the dining room offers an ideal work-from-home space with the ability to close the door for added privacy. The home's efficient heating and cooling systems include an oil-fired hot water heating system with multiple zones and five mini-split units for summer comfort and supplemental heat during the shoulder seasons. Upstairs you'll find four bedrooms, including a primary suite with a private bath. One bedroom features an oversized storage closet that offers exceptional organizational space. The large, dry basement provides endless possibilities for a workshop, home gym, hobby area, or additional storage. Set back from the road, the property enjoys excellent privacy, abundant natural sunlight, and plenty of room for gardening. The private rear deck extends from the sunroom, creating the perfect setting for grilling, relaxing, and enjoying the outdoors. Showings begin Friday, July 10, 2026. Open House Saturday, July 11, 2026, from 10:00 AM to 12:00 Noon. See Listing Details & 60 images. Includes a Virtual Tour

$769,000 $832 per sq.ft. Meredith NH Home »
Waterfront on Lake Winnipesaukee2 Beds | 1 Baths | Total Sq. Ft. 924 | Acres: 0.19
Listed on Friday Jun 5, 2026
Description: Lake Winnipesaukee Cottage with Deeded 24ft Boat Slip. Discover the charm of lakeshore living in this adorable 2-bedroom standalone cottage on the shores of Lake Winnipesaukee. Located within a small 5-unit condominium association, this property offers the perfect combination of waterfront enjoyment, low-maintenance ownership, and investment potential. Boating enthusiasts will appreciate the deeded 24-foot boat slip, providing direct access to one of New Hampshire's premier lakes. Whether you're heading out for a day on the water, enjoying lakeside dining, or exploring the lake's 288 miles of shoreline, this property places it all at your doorstep. Recent improvements provide peace of mind and modern comfort, including a brand-new drilled well installed in the fall of 2025, There's a state-approved septic system, two new mini-split systems for efficient heating and air conditioning, new flooring, attractive wood-paneled walls, and a completely renovated bathroom. The interior is currently being refreshed, creating a move-in-ready retreat for the next owner. The association's waterfront amenities include a sandy beach, docks, and a children's playground, making it an ideal gathering place for family and friends. With annual dues of only $400.00, ownership remains exceptionally affordable. For those seeking additional income potential, the association permits short-term rentals, offering an excellent opportunity to generate rental revenue and help offset ownership expenses when you're not enjoying the cottage yourself. Whether you're looking for a seasonal getaway, an investment property, or your own slice of the Lake Winnipesaukee lifestyle, this charming waterfront cottage is a rare opportunity that combines affordability, recreation, and income potential in one attractive package. See Listing Details & 41 images.

$795,000 $621 per sq.ft. Meredith NH Home »
Price Change! Reduced by $54,000 down 7% on July 17th 2026
155 Ft. of Waterfront on Pond Page Pond
2 Beds | 2 Baths | Total Sq. Ft. 2096 | Acres: 2.8
Listed on Friday Jun 19, 2026
Description: Escape to your own slice of waterfront serenity with this stunning log home, perfectly perched on a picturesque lot with direct frontage on Page Pond (also known as Little Pond), just two miles to downtown Meredith and Lake Winnipesaukee, and 2.5 miles to Center Harbor. Inside, an open-concept layout and soaring ceilings create a wonderful sense of space, while the enclosed, heated sunroom offers a cozy spot to enjoy the tranquil pond views in any season. The spacious kitchen and dining area anchor the main living space, and a huge wrap-around deck invites you to take in the pond and mountain scenery from every angle. The fully finished lower level, with its own separate entrance, adds flexible living space ideal for guests, extended family, or a private retreat. A 4-stall pole barn and a separate oversized two-car garage with workshop space offer exceptional storage and utility for every season of Lakes Region living. Current owners adjusted the lot lines to add a half acre of land and extend the lot to the pond front. Recent updates include a freshly stained exterior and new roofs on all three buildings - move in with complete peace of mind. Now part of an exclusive 11-parcel subdivision - some lots with pond frontage, others with sweeping lake and mountain views. This is a rare opportunity to be part of one of the area's most desirable new enclaves. Rustic charm, modern comfort, and room to breathe. This is Lakes Region living at its finest. See Listing Details & 38 images.
